01 / Commercial Real Estate
The Space Between 3D + AI for CRE Visuals
When to use AI, custom 3D or both for retail, office and mixed-use, from acquisition to lease-up.
Read the article
We bridge years of experience delivering photorealism via cutting-edge AI workflows for Architects and Designers with a palette of high-end, custom 3D capabilities for Developers and Brokers. Everything from a single image to new project launches and sudden changes at virtually any stage of development.
A / The hybrid model
Every vision worth pursuit deserves absolute clarity. AI is incredibly fast, but it can consume time and tokens even faster. Custom 3D is exact, but it can be lethargically slow and costly. We apply each where and when either strategy works best, with expert guidance along each step of the way.
What is architectural visualization?Design-specific visualization workflows for precision rendering and photo editing.
The bridge. We help refine each visual approach and perspective, then route it to the right process.
High-end, photorealistic CGI and interactive 3D sales/leasing tools for flagship developments, built to your design.
Every stage draws on both: AI workflows for speed, custom solutions where they matter most.
B / Specialties
01 / Any time
Bring us your unique visual challenge. We return detailed design-specific AI renderings and photo-editing, fast.
Let's get started02 / In design
For architects and designers. We shape the visual strategy and curate the workflow around it: AI visuals, 2D plans, 3D renders, animation.
Preview Workflows03 / On the market
For builders and brokers with an existing project on the market. We review and optimize the visuals one piece at a time as needed: renovations, staging, renderings, floorplans, signage, etc.
Before + After Examples04 / Pre | Soft | Official
For developers and marketing. Branding, creative and visual direction, from first impressions to sales center buildout and beyond.
See Launch Examples Let's discuss your projectProject samples across nine concept types, made to show our range and our standard.
C / Range
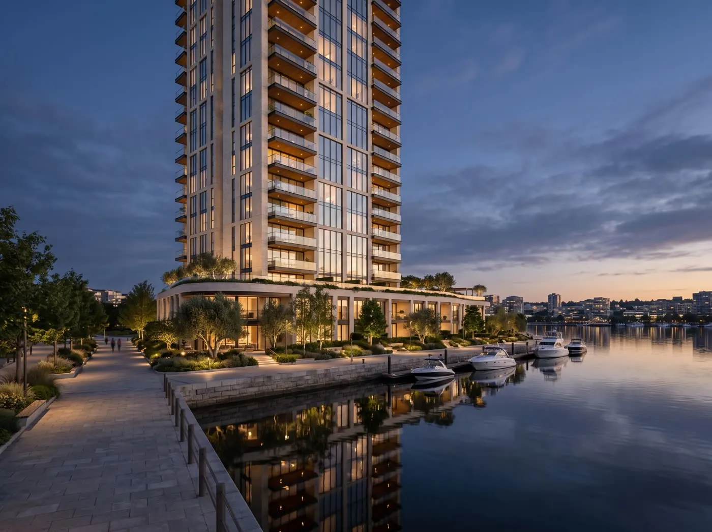
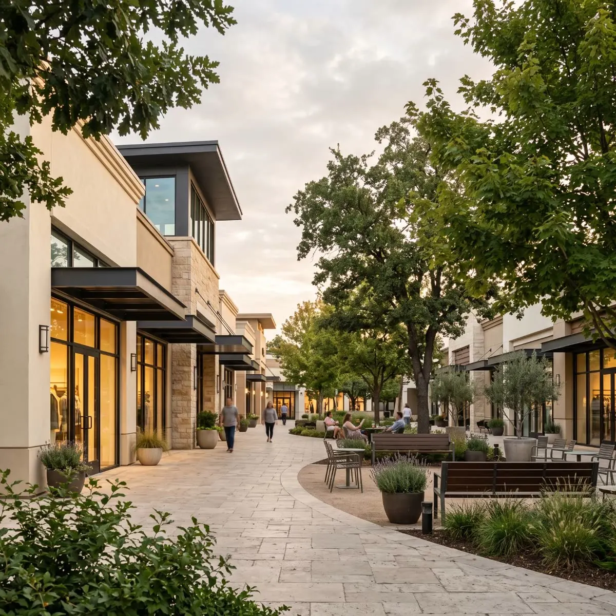
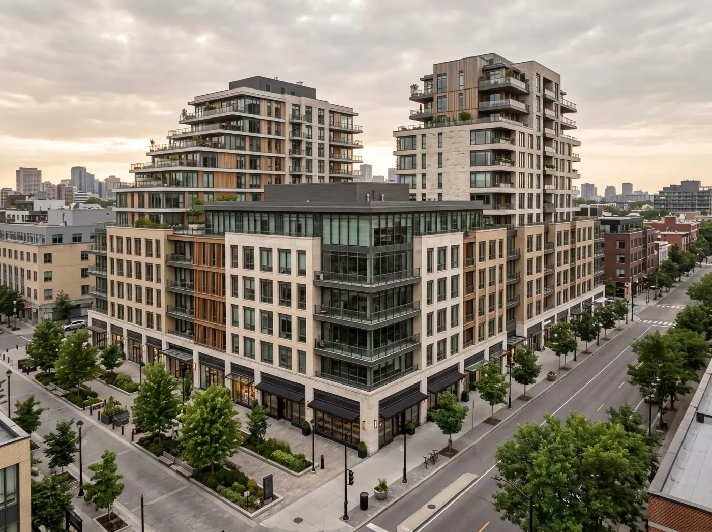
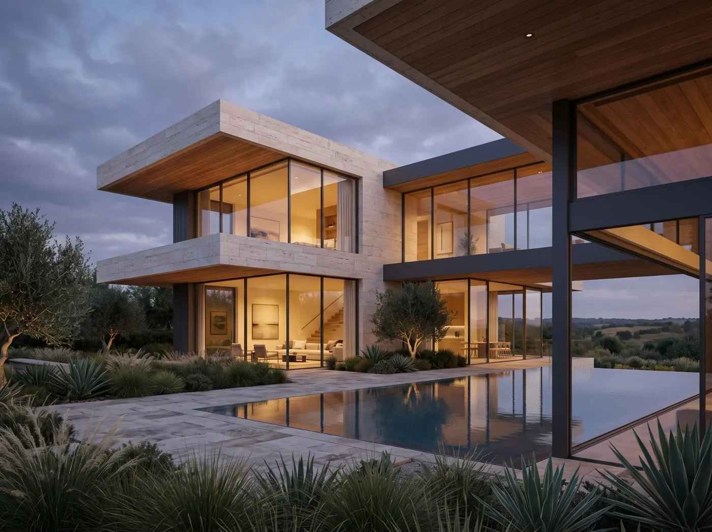
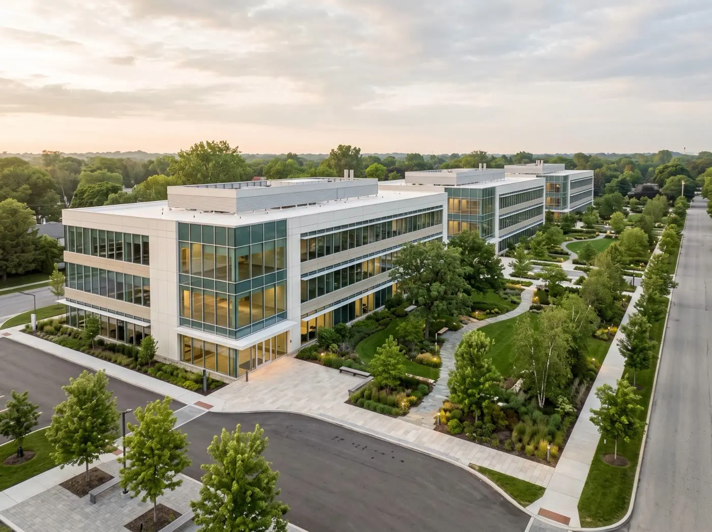
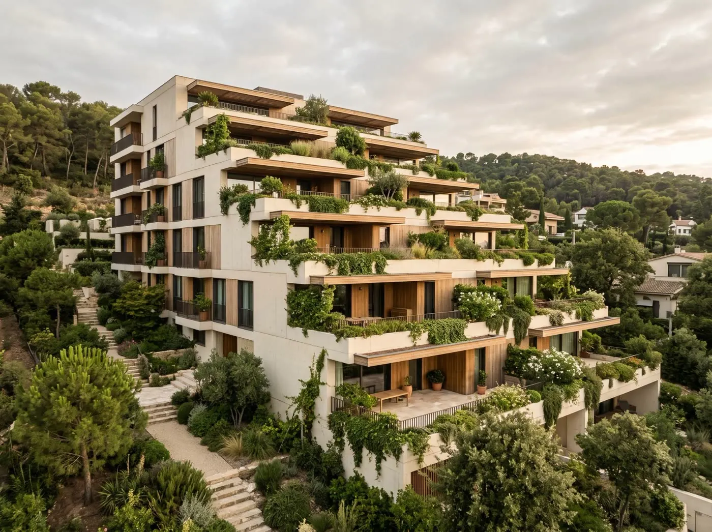
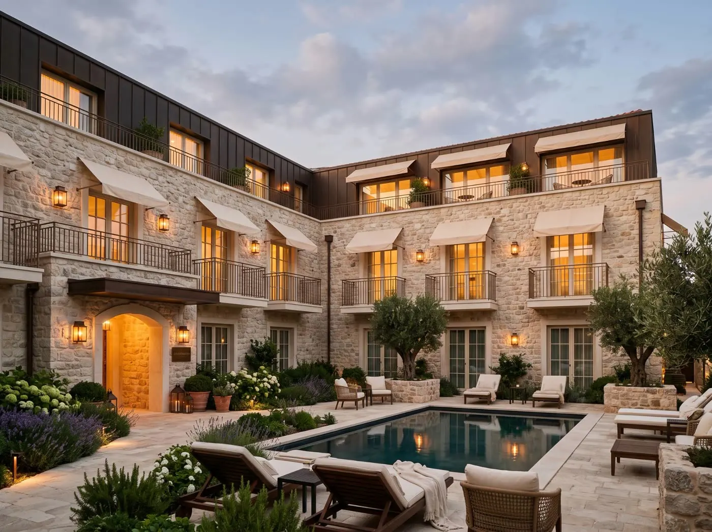
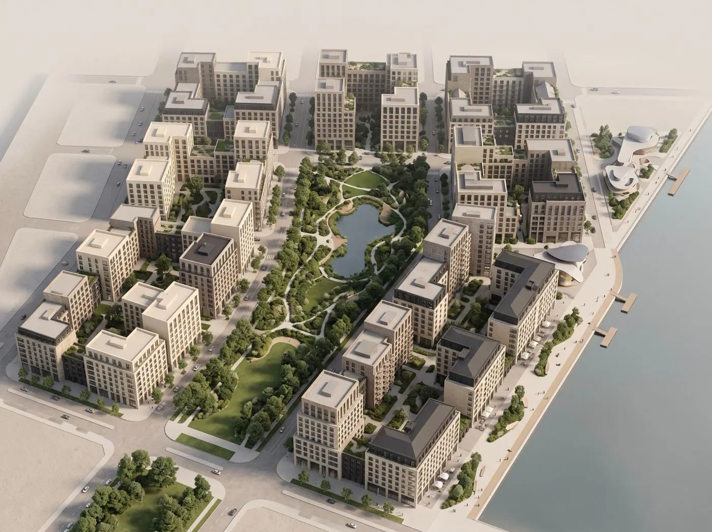
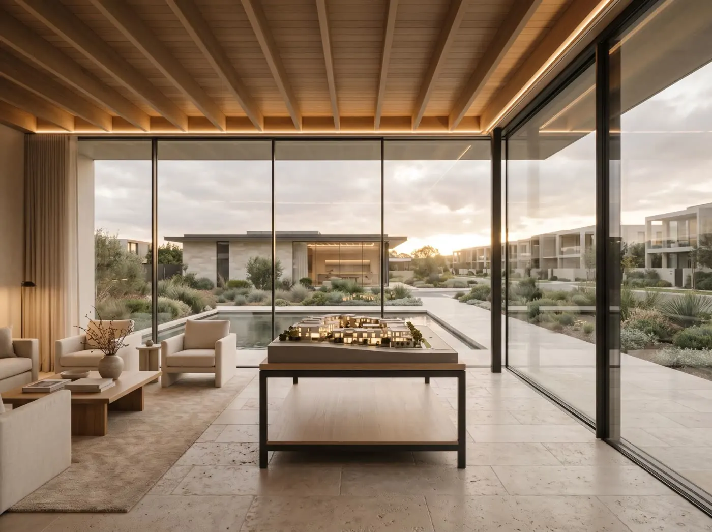
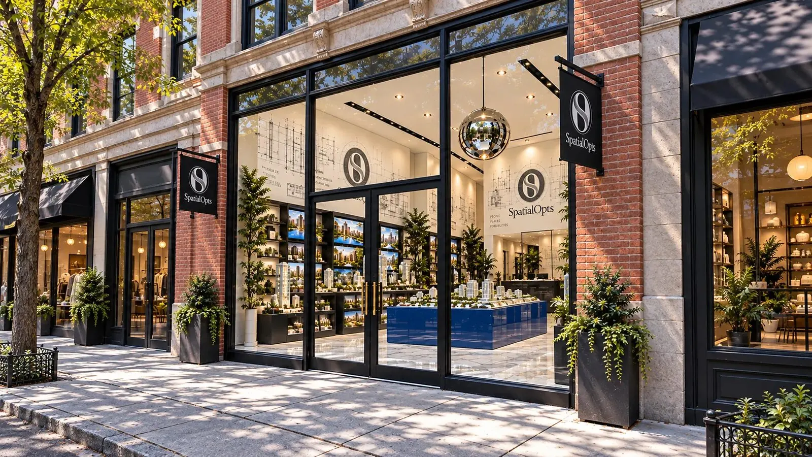
One retail frontage taken from a line sketch to a measured elevation, an architectural illustration and a photoreal storefront: commercial real estate rendering ready to lease or launch.
D / Commercial Real Estate
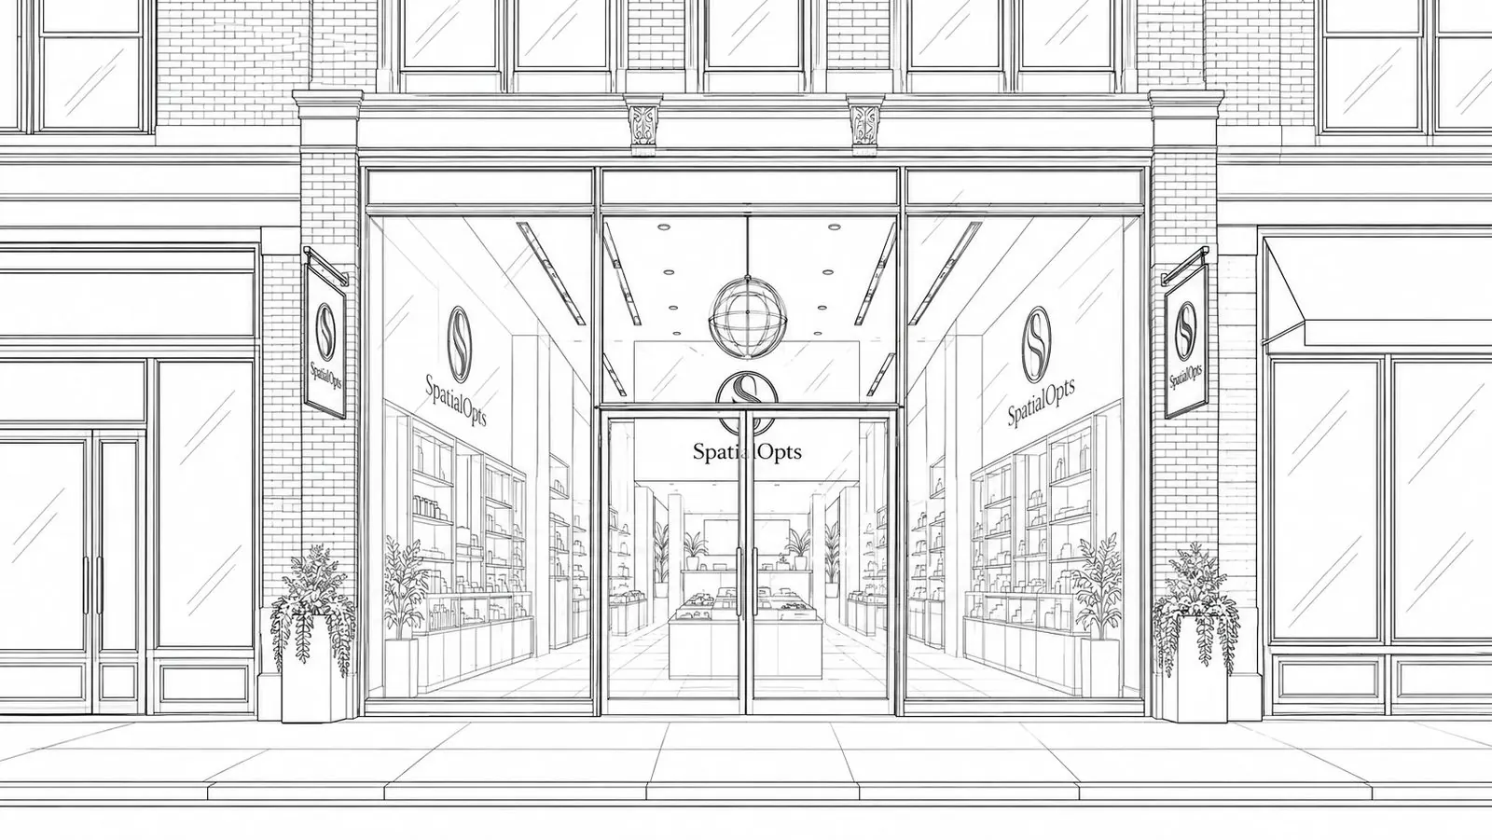
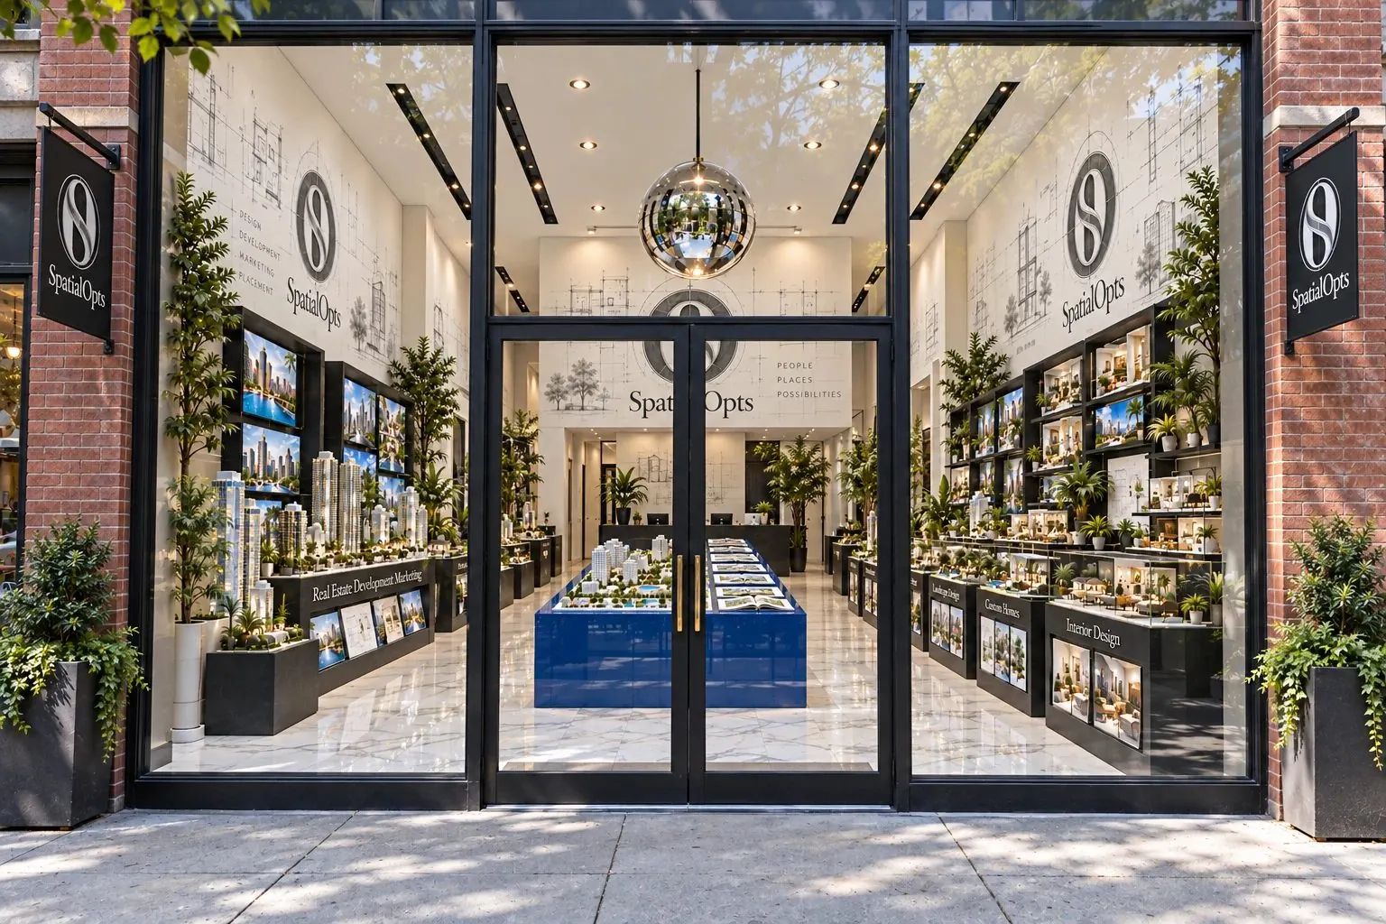
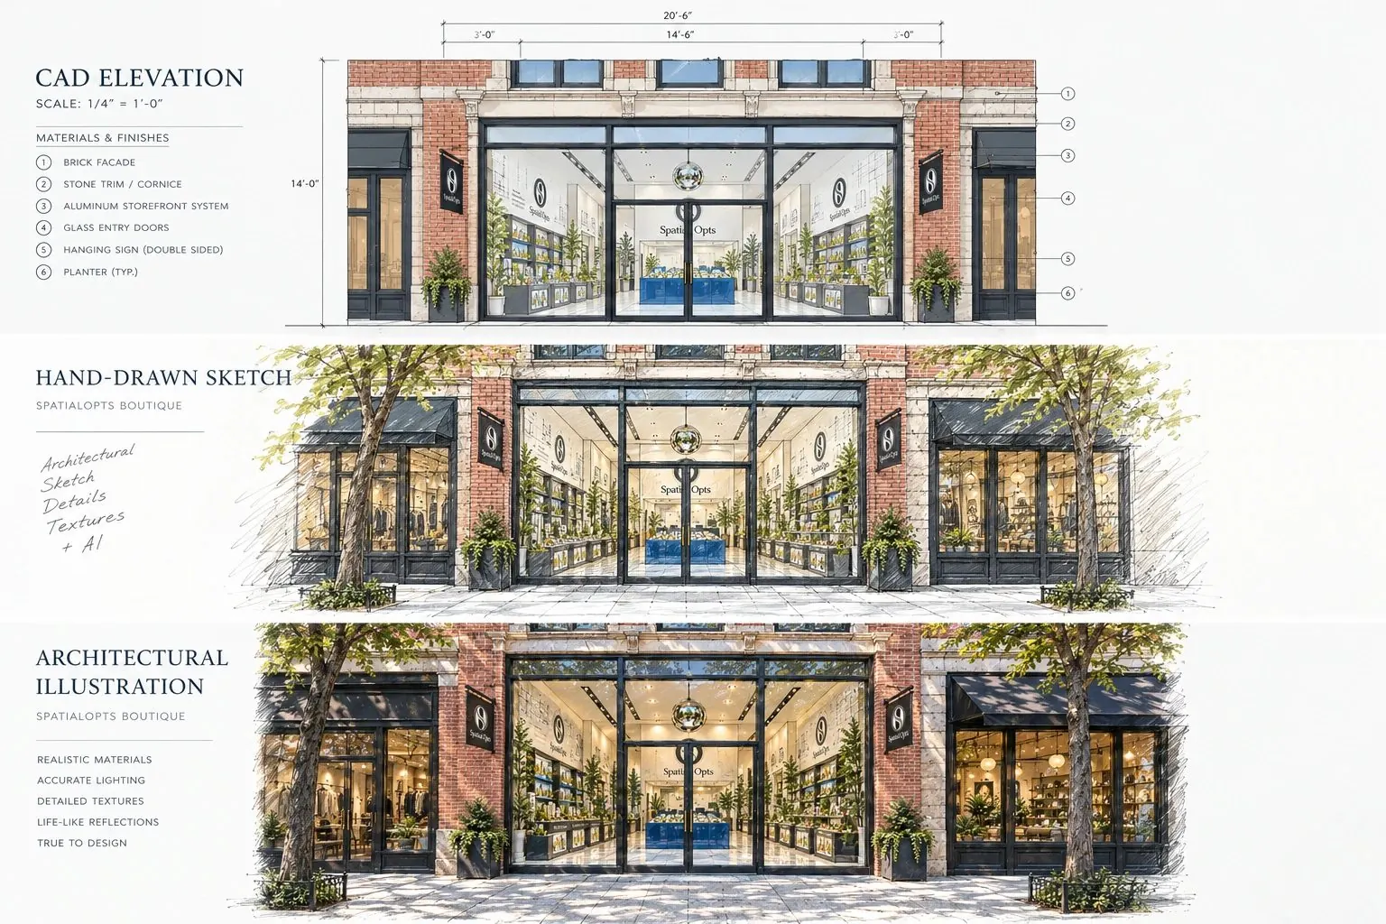
Modern developers want a single partner who can handle everything from quick impressions to a fully immersive sales gallery experience.
E / What we make
Architectural Design – AI Workflow Library Sample
Static Rendering
Creative Services
Development Marketing – Custom 3D Production
Straight answers on visualization, rendering and where AI fits, written for architects, developers and brokers.
F / Insights
01 / Commercial Real Estate
When to use AI, custom 3D or both for retail, office and mixed-use, from acquisition to lease-up.
Read the article02 / Guide
How a rendering gets made, what you can get from one project, and what moves the time and cost.
Read the guideG / Next steps
Hire us for a single image, or keep a specialist on call for the whole project. If we are not the right fit, we will say so.
Discuss your project